Home / Structural Engineer in Niagara
Structural Engineer in Niagara
Structural design, assessments and permit drawings for residential and light commercial projects across Niagara.
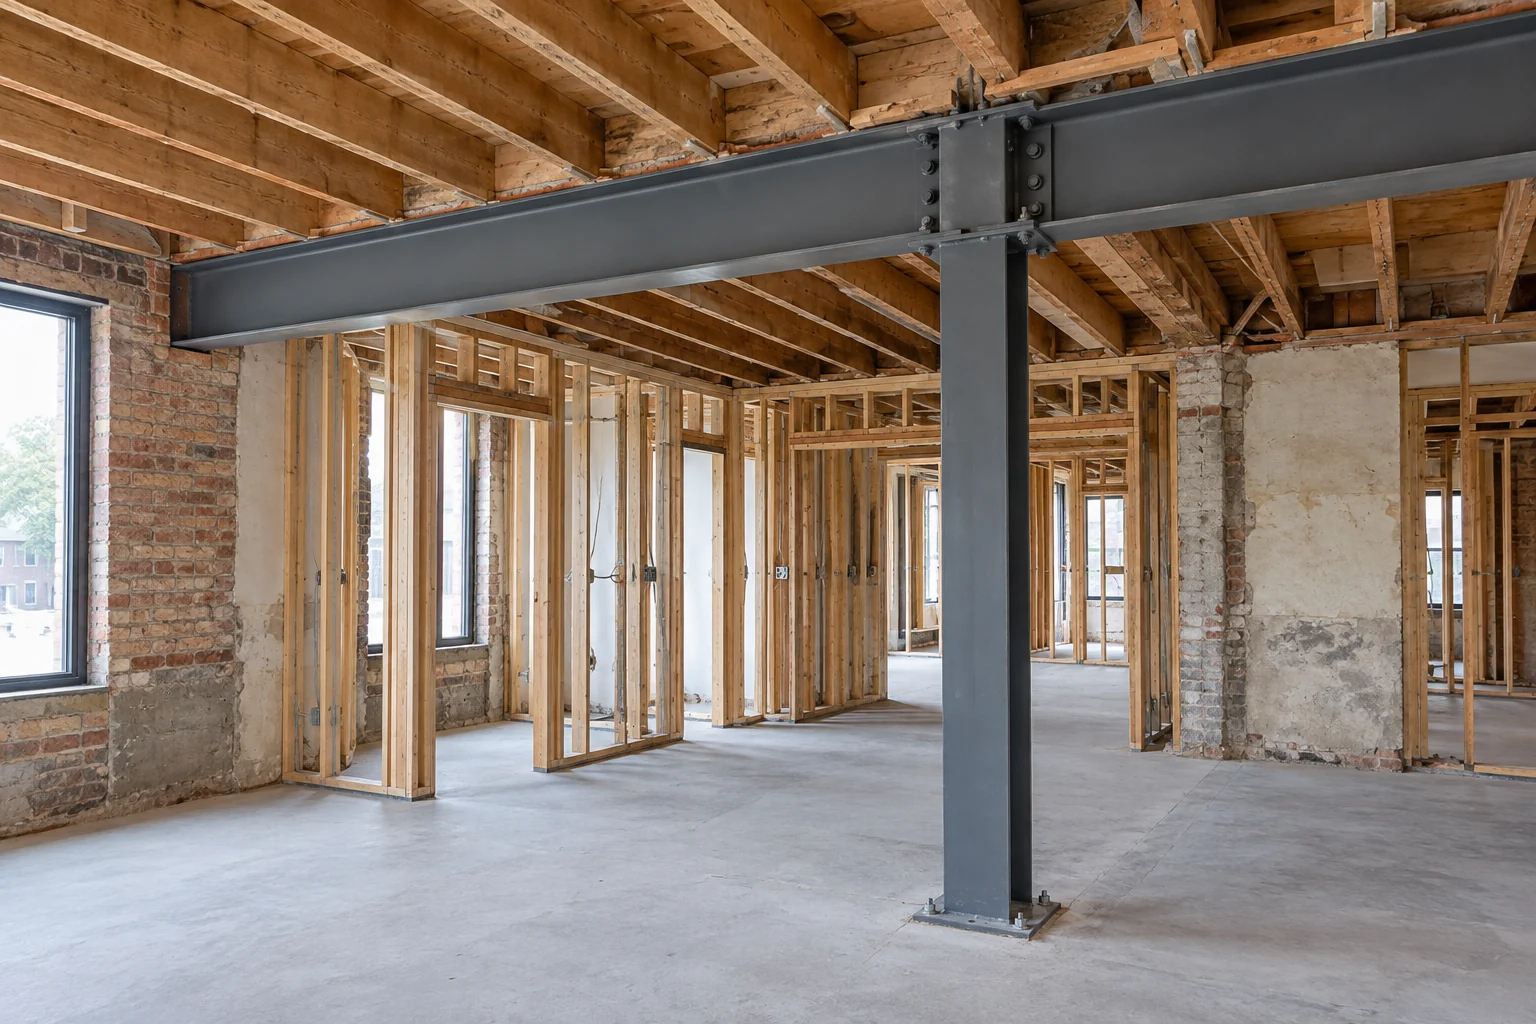
Structural design across Niagara
JSR Engineering supports projects in St. Catharines, Niagara Falls, Welland, Grimsby, Thorold, Fort Erie, Pelham, Lincoln and Niagara-on-the-Lake. Our work includes renovations, additions and repairs to existing buildings.
Structural engineering services
- Load-bearing wall removal and beam design
- Posts, connections and point-load supports
- Additions, decks and structural alterations
- Foundation assessments and remedial design
- Structural inspections, reports and engineering letters
- Permit drawings coordinated with architectural plans
Existing buildings and renovations
Changes to an existing building need to account for the framing and foundations already in place. We review the available information, inspect accessible conditions when required and develop details suited to the proposed work.
Niagara project experience
See our Grimsby basement structural alteration. For projects needing a coordinated permit set, review our Niagara permit drawing services.
Frequently asked questions
Do structural drawings include the building permit application?
Structural drawings form one part of the submission. Architectural drawings and other disciplines may also be required depending on the project.
Can JSR provide repair design?
Yes. Where an assessment identifies a structural concern, the scope can include repair details appropriate to the observed condition.
Discuss your project
Send the property address, a short description of the proposed work and any available drawings or photographs.