01 ⌂
Architectural & BCIN design
Permit drawings for houses and small buildings, additions, renovations, secondary suites and changes of use.
Ontario based JSR Engineering provides architectural and BCIN drawings, structural design, HVAC, electrical and sprinkler design for residential and commercial renovations across Ontario.
 COMMERCIAL INTERIOR RENOVATIONS
Design for houses, small buildings, additions, secondary suites and commercial tenant improvements.
Permit drawings for houses and small buildings, additions, renovations, secondary suites and changes of use.
Structural design for beams, columns, foundations and building alterations, along with structural assessments and engineering letters.
HVAC sizing and layouts, ventilation, HRV and ERV systems, and plumbing design coordinated with the building layout.
Power distribution, lighting and site electrical design, with equipment and service requirements coordinated across disciplines.
Fire sprinkler layouts and hydraulic calculations, coordinated with architectural plans and building systems.
Building reality capture and point cloud deliverables to support existing condition documentation and design coordination.
Explore residential additions, office and retail renovations, apartment building systems and structural assessments.
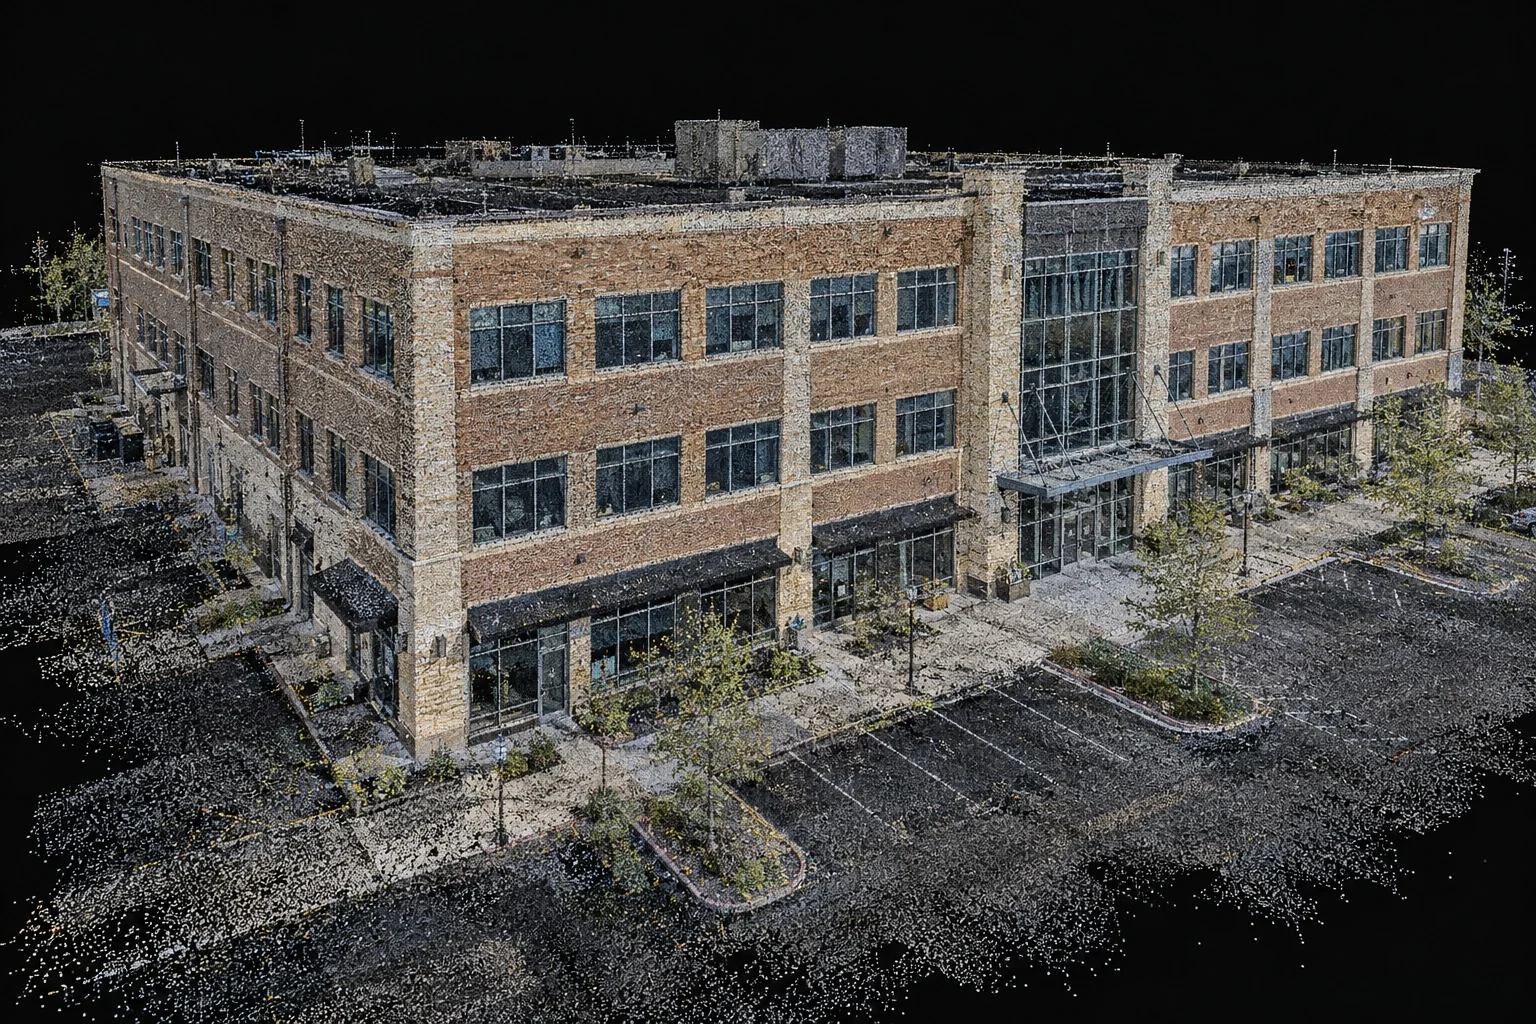 EXTERIOR POINT CLOUD
FARO building laser scanning captures interior and exterior geometry as a detailed point cloud. E57 and LAS deliverables support existing condition documentation, measured drawings and renovation planning.
Review your goals, available drawings and project requirements to establish the scope.
Collect measurements and existing condition information through a site visit or scanning as needed.
Prepare drawings and resolve coordination items across the selected disciplines.
Finalize the agreed drawing package and address permit review comments within the project scope.
Connect with JSR Engineering about your next renovation, addition, building design or 3D scanning project anywhere in Ontario.