Home / Permit Drawings in Niagara
Permit Drawings in Niagara
Building design and permit drawings for residential and light commercial projects throughout the Niagara Region.
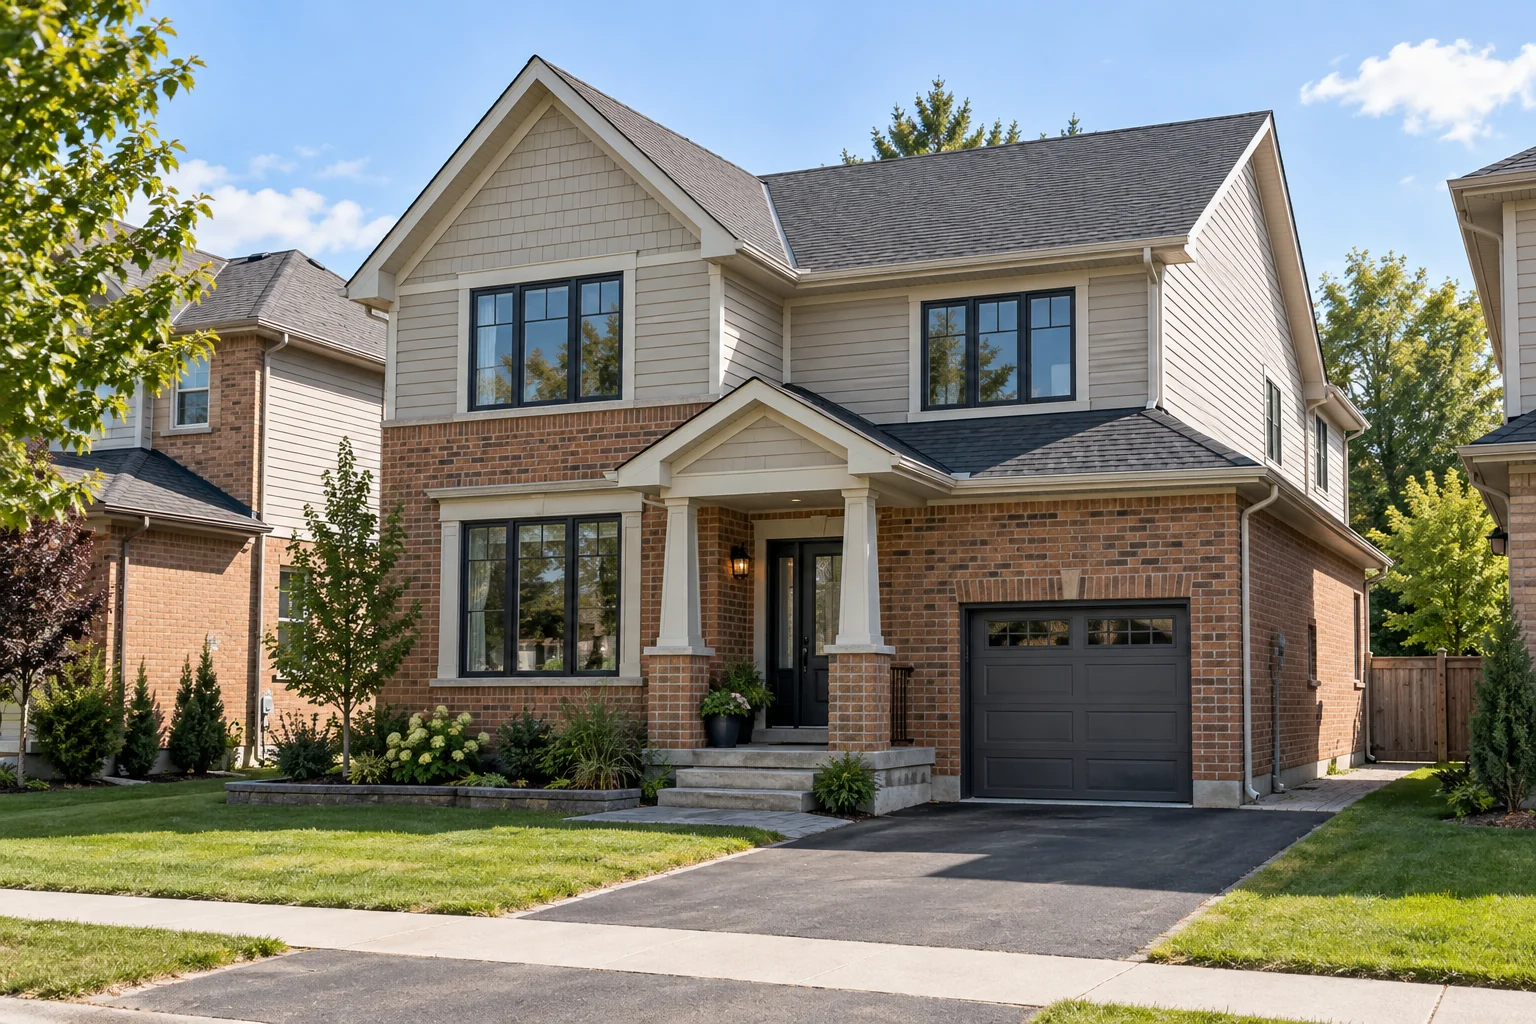
Permit drawings for Niagara projects
JSR Engineering prepares permit drawing packages for properties in St. Catharines, Niagara Falls, Welland, Grimsby, Thorold, Fort Erie, Pelham, Lincoln and Niagara-on-the-Lake. Each municipality reviews projects under the Ontario Building Code together with local zoning and submission requirements.
Residential and small-building projects
- Home renovations and additions
- Secondary suites and basement apartments
- New houses, garages and accessory buildings
- Decks, entrances and exterior alterations
- Commercial interior renovations
- As-built drawings for permit coordination
Engineering coordinated with the drawings
Where the project affects structural framing or building systems, the required engineering can be coordinated with the architectural package. See our Niagara structural engineering service and mechanical and HVAC design.
A clear submission package
Drawings are organized to show the existing and proposed work, dimensions, construction assemblies and the applicable technical information. The exact package depends on the building, scope and municipal requirements.
Frequently asked questions
Does every renovation need a permit?
No. Permit requirements depend on the work. Structural changes, additions, changes of use and work affecting life-safety systems commonly require approval.
Can JSR coordinate multiple design disciplines?
Yes. Architectural, structural, HVAC, plumbing, electrical and sprinkler design can be coordinated where they are required for the project.
Discuss your project
Send the property address, a short description of the proposed work and any available drawings or photographs.