Home / Structural Engineer in Hamilton
Structural Engineer in Hamilton
Structural design and assessment for Hamilton homes, renovations, additions and light commercial buildings.
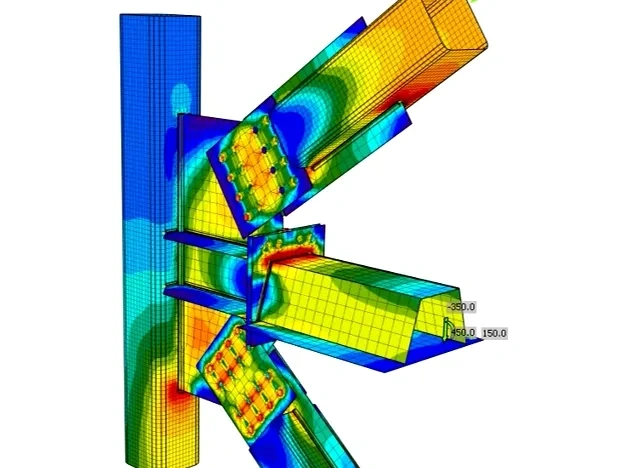
Structural design for renovations and additions
JSR Engineering prepares structural drawings and details for projects in Hamilton, Ancaster, Dundas, Stoney Creek and the surrounding area. We coordinate the proposed layout with the existing structure so beams, posts, connections and foundations form a complete load path.
Structural engineering services
- Load-bearing wall removal and new openings
- Beam, post and connection design
- Home additions and structural alterations
- Foundation and footing review
- Deck and landing structural details
- Building condition assessments and engineering letters
Permit-ready structural drawings
Where drawings are required for a building permit, the structural package identifies the designed members, supports, connections and construction details relevant to the work. Structural drawings can be coordinated with JSR's Hamilton BCIN permit drawings for a combined submission.
Hamilton project experience
See our Hamilton second-storey and rear addition, which included building layout, structural design and HVAC coordination.
Frequently asked questions
When is a structural engineer needed for a renovation?
Structural review is typically required when work changes a load-bearing wall, beam, column, foundation or another element supporting the building.
Can JSR inspect an existing condition?
Yes. The appropriate deliverable may be an assessment, an engineering letter or design drawings depending on the condition and the purpose of the review.
Discuss your project
Send the property address, a short description of the proposed work and any available drawings or photographs.