Home / BCIN Permit Drawings in Hamilton
BCIN Permit Drawings in Hamilton
Coordinated building permit drawings for Hamilton renovations, additions, secondary suites, houses and small buildings.
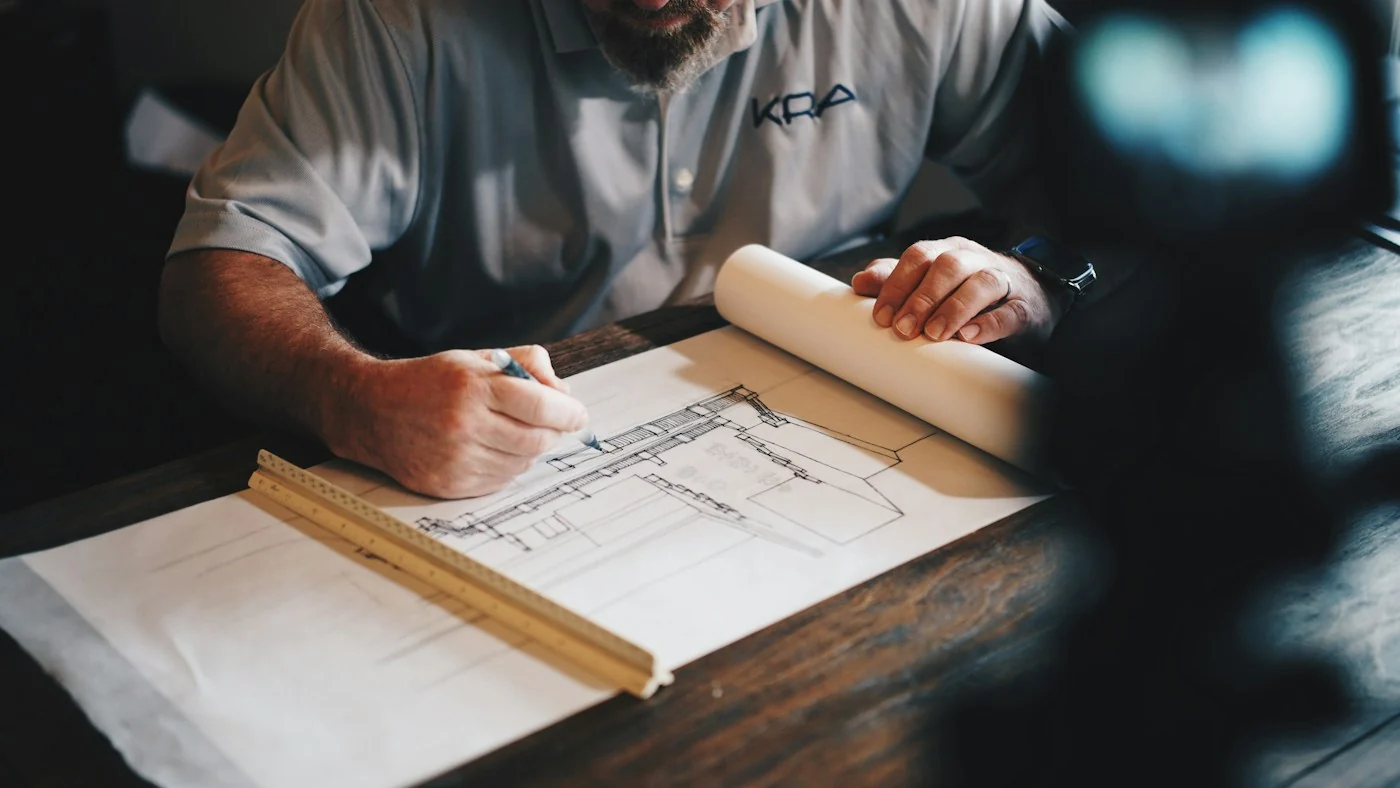
Building permit drawing packages
JSR Engineering prepares drawings for projects in Hamilton, Ancaster, Dundas, Stoney Creek and the surrounding area. The drawing set is developed around the proposed work and the information required to demonstrate compliance with the Ontario Building Code.
Common project types
- Interior renovations and layout changes
- Home additions and second-storey additions
- Secondary suites and basement apartments
- New houses and accessory buildings
- Small commercial renovations and tenant improvements
- Barrier-free and change-of-use projects
Coordinated design
A permit submission may require architectural, structural, HVAC, plumbing, electrical or fire-protection information. JSR can coordinate these disciplines within one building design process. Structural work is supported by our Hamilton structural engineering service.
From existing conditions to submission
The process may include a site measure, review of existing drawings, development of the proposed layout, code review and coordination of the required design documents. Municipal fees, approvals by others and construction services are identified separately from the design scope.
Frequently asked questions
What information is needed to begin?
Useful starting information includes the property address, a description of the proposed work, available surveys or drawings and photographs of the existing conditions.
Can JSR help with City comments?
Yes. We can review technical comments related to our drawings and prepare revisions within the agreed design scope.
Discuss your project
Send the property address, a short description of the proposed work and any available drawings or photographs.