Home / Residential HVAC Design in Ontario
Residential HVAC Design in Ontario
Heating, cooling, ventilation and duct design coordinated with the house layout and building envelope.
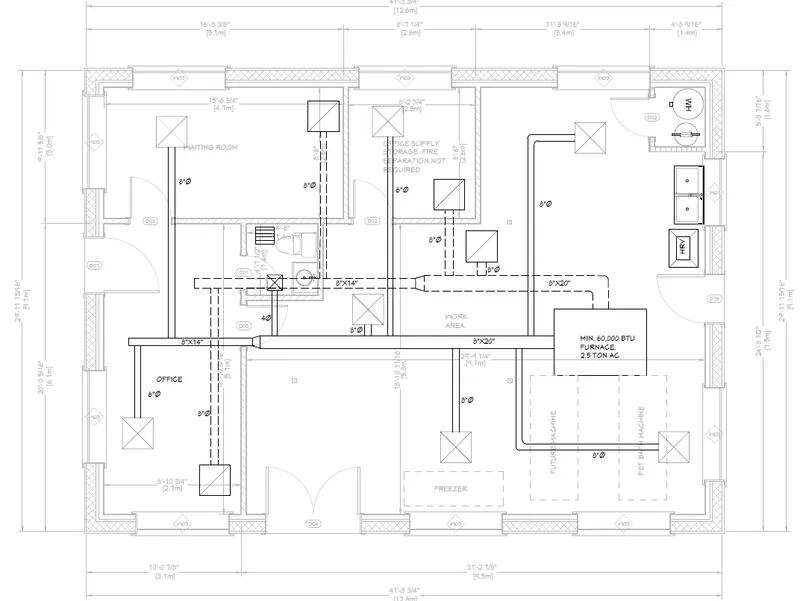
Permit-ready residential HVAC design
JSR Engineering prepares mechanical designs for new houses, additions, renovations and secondary suites across Ontario. The system is developed from the building layout and envelope rather than relying only on nominal equipment capacity.
Residential HVAC deliverables
- Heat loss and heat gain calculations
- Equipment sizing and selection criteria
- Duct sizing and distribution layouts
- Mechanical ventilation design
- HRV and ERV layouts
- Energy Efficiency Design Summary coordination where required
Design for additions and renovations
An addition can change the load and air distribution requirements of an existing system. We review the proposed rooms, envelope and available routes to determine whether the design can use existing equipment or requires a separate solution.
Coordinated building design
Mechanical layouts are coordinated with floor plans, framing and ceiling spaces. For projects requiring a complete permit package, HVAC design can be combined with BCIN building permit drawings and structural design.
Frequently asked questions
Is a heat-loss calculation the same as duct design?
No. Load calculations establish room and building heating and cooling requirements. Duct design determines how conditioned air is distributed to meet those loads.
Does a ductless heat pump provide ventilation?
Heating and cooling do not automatically provide outdoor air. Ventilation must be addressed separately for the building and its use.
Discuss your project
Send the property address, a short description of the proposed work and any available drawings or photographs.