Home / Commercial HVAC Design in Ontario
Commercial HVAC Design in Ontario
Mechanical and ventilation design for commercial renovations, tenant improvements and small buildings.
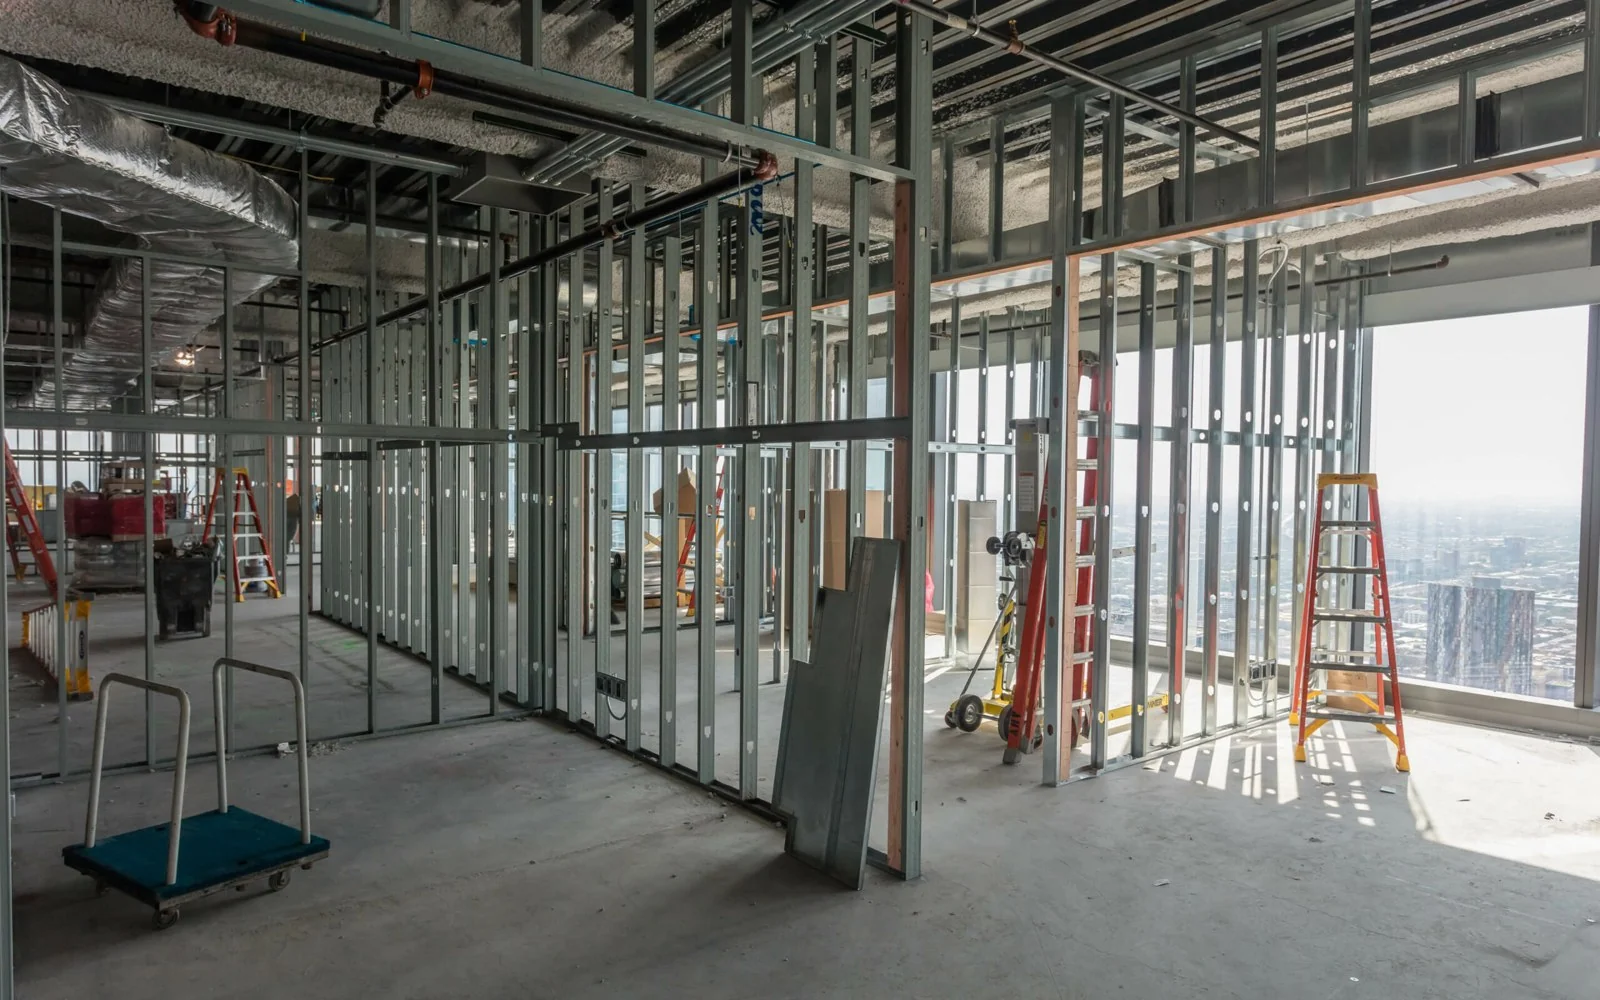
HVAC design for commercial spaces
JSR Engineering prepares mechanical designs for offices, retail spaces, restaurants, clinics and other commercial occupancies. The design considers the proposed use, occupancy, equipment loads, outdoor air and the limitations of the existing building.
Commercial mechanical services
- Heating and cooling load calculations
- HVAC equipment and distribution design
- Outdoor-air and exhaust ventilation
- Commercial kitchen exhaust and make-up air coordination
- Plumbing layouts and fixture coordination
- Mechanical permit drawings for tenant improvements
Existing-building coordination
Tenant improvements often need to work around existing rooftop units, ductwork, shafts and ceiling conditions. We review the proposed layout and available services so the mechanical design is coordinated before construction.
Changes of use and occupancy
A change in use can alter ventilation rates, exhaust needs and equipment loads. Mechanical design is coordinated with the architectural code review and the permit drawing package. See our commercial renovation design service.
Frequently asked questions
Can an existing rooftop unit be reused?
Potential reuse depends on verified equipment information, condition, available capacity and the requirements of the proposed occupancy.
Does JSR coordinate electrical requirements?
Yes. Mechanical equipment schedules can be coordinated with the electrical design so power requirements and equipment locations align.
Discuss your project
Send the property address, a short description of the proposed work and any available drawings or photographs.